
The basic rule: lay the floor towards the light
Lay the boards so their long sides point towards the room's main window. The light then falls along the long joints instead of across them. The joints cast less shadow, and small height differences and bevelled edges show less. Laid across the light, every long joint becomes a thin line of shadow.
If the room has windows on several sides, go by the largest window, or the side where most daylight comes in. In rooms with little daylight the rule matters less, and the shape of the room and the layout decide instead.
Hallways and narrow rooms: lay the floor lengthways
In a hallway, corridor or narrow bedroom, the floor is almost always laid along the length of the room. The boards follow the room, lead the eye forward and make the space feel longer and calmer. Laid across, you get many short rows and the floor can look busy. If the light and the shape of the room point different ways, the shape usually wins in narrow rooms.
Joists and old floorboards can set the direction
Solid timber boards nailed or screwed straight to the joists run across them, so each board rests on several joists. The manufacturer's instructions say what joist spacing a given board can span.
When a floating floor goes over old floorboards, many manufacturers recommend laying the new floor across the old boards. Check what applies to your floor and subfloor before you choose a direction by the light. On a concrete slab nothing underneath sets the direction, so the light and the shape of the room decide.
Keep the same direction through doorways
When the floor runs from one room into the next, for example from the hall into the living room, it usually looks best with the boards running the same way throughout. Choose the direction for the largest or most visible room. A floating floor may need an expansion joint or a transition strip in the doorway. The installation instructions say how large a continuous floor can be.
Underfloor heating doesn't change the direction
Underfloor heating affects the choice of floor, underlay and temperature, but not which way the boards run. Follow the same reasoning about light and room shape, and check that your floor is suitable for underfloor heating.
How the direction changes cuts and waste
The direction decides how many rows the floor has, how long the rows are and how wide the last row is. Almost every row ends with a cut board, so more rows usually mean more cuts and more offcuts to keep track of.
A simplified example: a room of 3.6 × 5.2 m. Assume the installation instructions give a 10 mm expansion gap at each wall – always use the value for your floor. The floor then covers 3580 × 5180 mm. The example uses the board's covering width and a full first row.
With 1220 × 180 mm boards laid along the room you get 20 rows, and the last row is 160 mm wide. Laid across, you get 29 rows over the 5.2 m, with a last row of 140 mm: 9 more rows, so more cut boards at the row ends and more offcuts to plan.
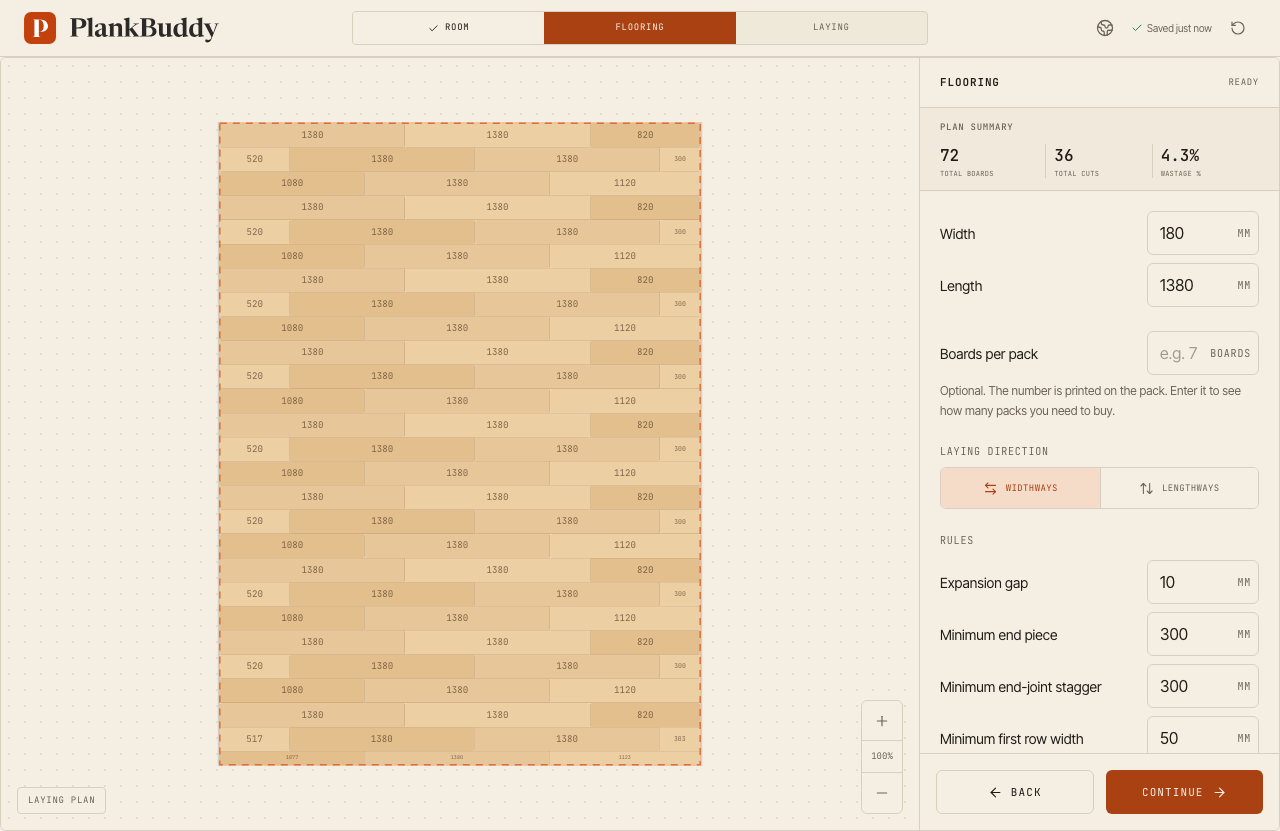
PlankBuddy works out a laying plan for the direction you choose. In the Flooring step you switch between Lengthways and Widthways and compare the total boards, cuts and waste straight away. The plan also shows which offcuts a later row can reuse.
Checklist: choose the direction in this order
- Read your floor's installation instructions. A required direction comes before everything else.
- Check the subfloor: joists, old floorboards or a concrete slab.
- Start from the light from the main window.
- Lay the floor lengthways in long, narrow rooms.
- Keep the same direction through doorways.
- Compare the cuts and waste for the directions that are left.
Questions about laying direction
Should hybrid flooring run towards the window or along the window wall?
Lay the boards so their long sides point towards the window, in the direction of the light. The joints between the boards then cast the least shadow and the floor looks smoothest. The exceptions are when the subfloor, the shape of the room or your installation instructions need another direction.
Should flooring go lengthways or widthways in a room?
In long, narrow rooms such as hallways and corridors, the floor usually runs lengthways. In squarer rooms, let the light decide. The direction also changes the number of rows and cuts, so compare both options before you decide.
Which laying direction gives the least waste?
It depends on the room's measurements relative to the board's length and width. Fewer, longer rows often mean fewer cuts, but the width of the last row and the length of the offcuts matter too. In PlankBuddy you can compare the boards, cuts and waste for both directions.
Does underfloor heating affect which way to lay the floor?
No. Underfloor heating affects the choice of floor, underlay and temperature, but not which way the boards run. Check that your floor is suitable for underfloor heating and follow the manufacturer's installation instructions.
Once you have chosen the direction, move on to the hybrid laying rules or read how to work out flooring wastage.