
Expansion gap round the floor
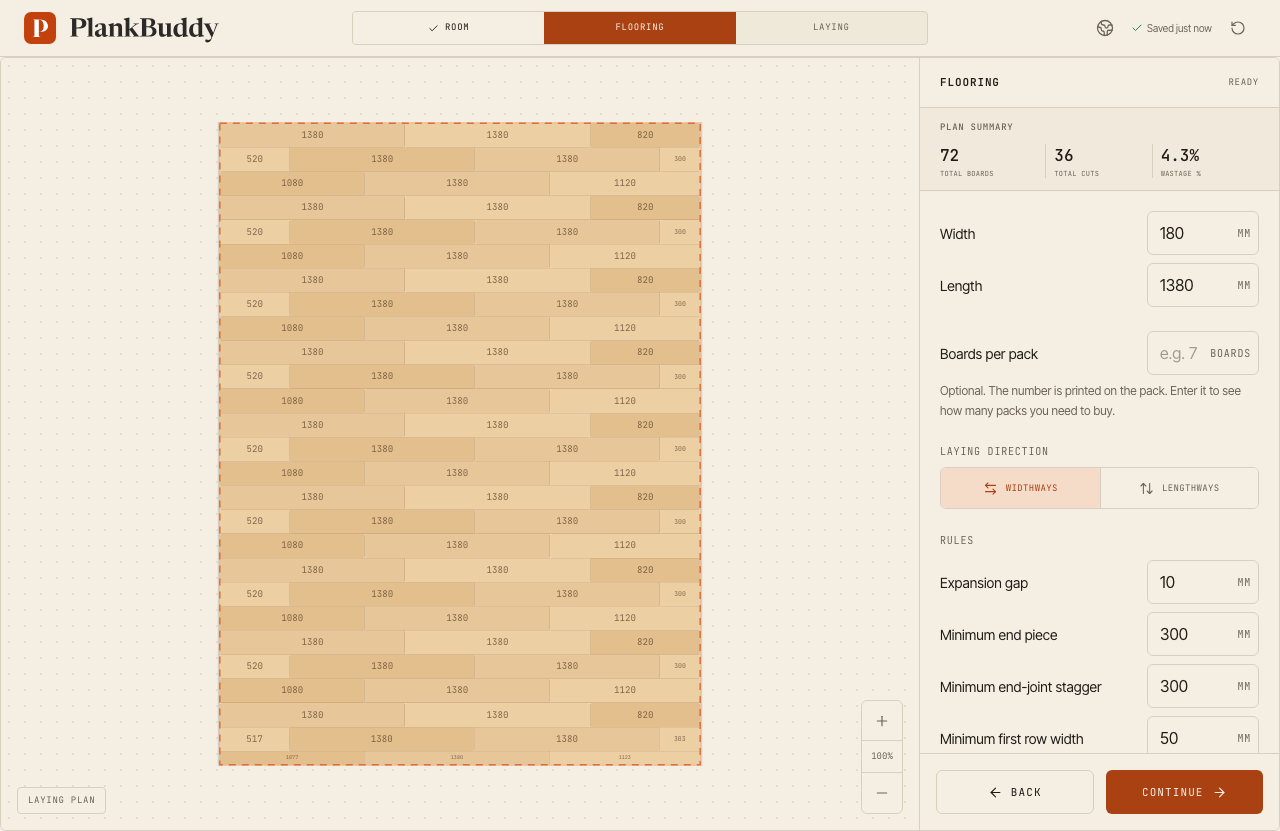
A floating floor needs room to move, so the planner takes the expansion gap you enter off the usable floor area. The right size, and where a gap is needed, depend on your product's installation instructions and the room. Many hybrid manuals state 8–10 mm, but your product's instructions come first. Skirting fitted after the floor hides the gap, or scotia where the skirting stays in place.
Minimum stagger between end joints
End joints in neighbouring rows must be staggered. If a starting piece puts a joint too close to the joint in the previous row, the row has to change. PlankBuddy checks the distance and shows when the stagger you entered cannot be kept. Figures differ by brand and product: for laminate, Quick-Step states at least 300 mm and EGGER at least 200 mm. Take the value for a hybrid floor from its own manual.
Minimum length of end pieces
A very short piece at the wall is hard to lay and may break the manufacturer's rules. Enter the minimum length in the plan, and the result shows which rows need a different starting piece.
Width of the first and last rows
The usable width of a room is rarely an exact number of boards. Plan the first and last rows together so the last row is not needlessly narrow. The planner shows the width of both rows and warns if one is narrower than the minimum you entered.
The rules don't replace the installation instructions
PlankBuddy lets you enter your own values because no single default suits every floor. Always follow the manufacturer's current installation instructions, and ask an installer if you are unsure about the subfloor, moisture, underfloor heating or the structure of the room.
See how these rules fit into the whole job in the guide on how to lay hybrid flooring.