
Laying laminate flooring: the job at a glance
- Measure the room and work out how much flooring you need.
- Leave the packs to acclimatise in the room.
- Check that the subfloor is dry, level and clean.
- Lay a damp-proof membrane (DPM) and underlay as the instructions say.
- Choose the laying direction and plan the first and last rows together.
- Lay the first row with an expansion gap at the wall.
- Stagger the end joints row by row.
- Cut the last row to width and lay it.
- Fit the floor round door frames, pipes and thresholds.
- Remove the spacers and fit the skirting boards or scotia beading.
These steps are for floating click floors: laminate, engineered wood and click vinyl, the floors most people lay themselves. The installation instructions for your exact product always come before general advice.
1. Choose the floor and read the installation instructions
Laminate, engineered wood and click vinyl can share a similar click joint but have different requirements for the subfloor, moisture, underfloor heating and the expansion gap. Read the instructions before you buy underlay and settle on measurements. They tell you how level the subfloor must be, how wide the expansion gap must be and how short an end piece can be.
2. Measure the room
Measure the length and width of the room in several places, because walls are rarely straight. Mark alcoves, chimney breasts, kitchen islands and any other areas where no boards will go. For an L-shaped or more complex room, the part measurements must together describe one continuous floor area.
How many packs of flooring do you need?
The floor area is your starting point. A room of 4.2 × 3.5 m is 14.7 m². A pack of 8 mm laminate with nine 1285 × 192 mm boards covers 2.22 m², so 14.7 m² needs 7 packs before any allowance, and 8 packs once you add 10% for cuts. Retailer calculators (Wickes, for example) work out the area and leave the allowance to you; Wickes suggests adding 10–15% for cuts. A laying plan answers a different question: how the actual boards fit and are cut in this room.
3. Let the flooring acclimatise
Bring the unopened packs into the room where the floor will be laid and leave them flat. Many manufacturers state 48 hours at normal room temperature; check the time your instructions give. A floor laid straight from a cold garage or a hot car moves afterwards, and the joints can open or the floor can lift.
4. Prepare the subfloor
The subfloor must be dry, level, clean and firm. Lift carpet and other soft floor coverings. Screw down loose or creaking floorboards and fill any dips in concrete or screed. Check flatness with a 2 m straightedge or a long, straight board. The instructions say how much unevenness is allowed, often only a few millimetres.
Damp-proof membrane and underlay
On concrete or screed, and over underfloor heating, you normally need a damp-proof membrane (DPM), often 200 µm polythene sheet. Many instructions ask you to overlap the sheets by about 200 mm, tape the joins and turn the membrane a few centimetres up the wall. The underlay goes on top: it evens out small irregularities and reduces footstep noise. Some underlays have a DPM built in, and some boards come with underlay attached. If the instructions say no extra underlay, do not add one.
5. Choose the laying direction
The direction changes the number of rows, the board lengths, the cuts and how the floor meets the shape of the room. Boards are most often laid towards the light from the main window, or along the longest wall. Over old floorboards, the new floor often runs across them. Compare both directions before you start cutting, and read which way to lay laminate flooring for hallways and open-plan rooms.
6. Plan the first and last rows together
If the usable width of the room is not a whole number of boards, the first or last row has to be cut to width (ripped). Plan both rows together so you know their widths in advance and can spot a needlessly narrow last row.
Example: The room is 3500 mm wide. With a 10 mm expansion gap on both sides (an example value; use the gap for your floor) that leaves 3480 mm. With 192 mm wide boards you get 18 full rows and a last row of only 24 mm. Instead, cut the first and last rows to 108 mm each: 17 full rows and two edge rows of the same width. The example uses the board's covering width.
7. Lay the first row with an expansion gap
Start along the longest straight wall. Put spacers between the floor and the wall so the expansion gap is right. Many manufacturers state 8–10 mm (Quick-Step, EGGER) or 10–12 mm (Wickes), but your product's instructions come first. Large rooms and wood floors may need more. Check with a string line that the first row is straight, because every row after it follows it.
8. Stagger the end joints row by row
End joints in neighbouring rows must not land too close together. Start the next row with the offcut from the previous one if it is long enough. The minimum stagger and the shortest end piece are in the instructions. Figures differ by brand: Quick-Step states at least 300 mm for its laminate, EGGER at least 200 mm. Avoid a regular staircase pattern as well.
Example: A row is 3980 mm long after the expansion gaps. With full 1285 mm boards you get 3 full boards and an end piece of only 125 mm. Start the row with a 700 mm piece instead, and 2 full boards follow with an end piece of 710 mm. PlankBuddy makes this check in every row and shows where to cut.
9. Lay the last row
Measure the distance to the wall at both ends of the row, because the wall may not be straight. Take off the expansion gap, mark the line on the board and cut it to width. Use a pull bar to close up the last row where there is no room for a tapping block.
10. Door frames, pipes and thresholds
Undercut the door frame so the board and underlay slide underneath: lay a loose board on a piece of underlay as a guide and cut with a flush-cut saw or a multi-tool. For a pipe, drill a hole the pipe's diameter plus twice the expansion gap, cut out a section of the board and glue it back in behind the pipe. Doorways and large floors often need an expansion joint covered by a threshold strip (door bar).
11. Fit the skirting boards and check the floor
Remove the spacers. Fix the skirting boards or scotia beading to the wall, not to the floor, so the floating floor can move. Fit pipe covers round the pipes and check that no joints have opened.
Tools for laying laminate flooring
- Tape measure, try square and pencil
- Mitre saw or handsaw for cross-cuts, jigsaw for notches
- Tapping block, pull bar and rubber mallet
- Spacers for the expansion gap
- Straightedge to check flatness
- Knife and tape for the damp-proof membrane and underlay
- Multi-tool or flush-cut saw for door frames, drill for pipe holes
Common mistakes when laying laminate flooring
- No acclimatisation. The floor moves afterwards and the joints open.
- Too small an expansion gap. The floor can lift when it expands.
- An uneven subfloor. The click joints are strained and can creak or break.
- Working out the last row too late. It ends up as a narrow sliver that is hard to lay.
- End pieces too short and joints too close. The floor is weaker and looks busy.
- Skirting boards fixed to the floor. A floating floor can no longer move.
How PlankBuddy helps
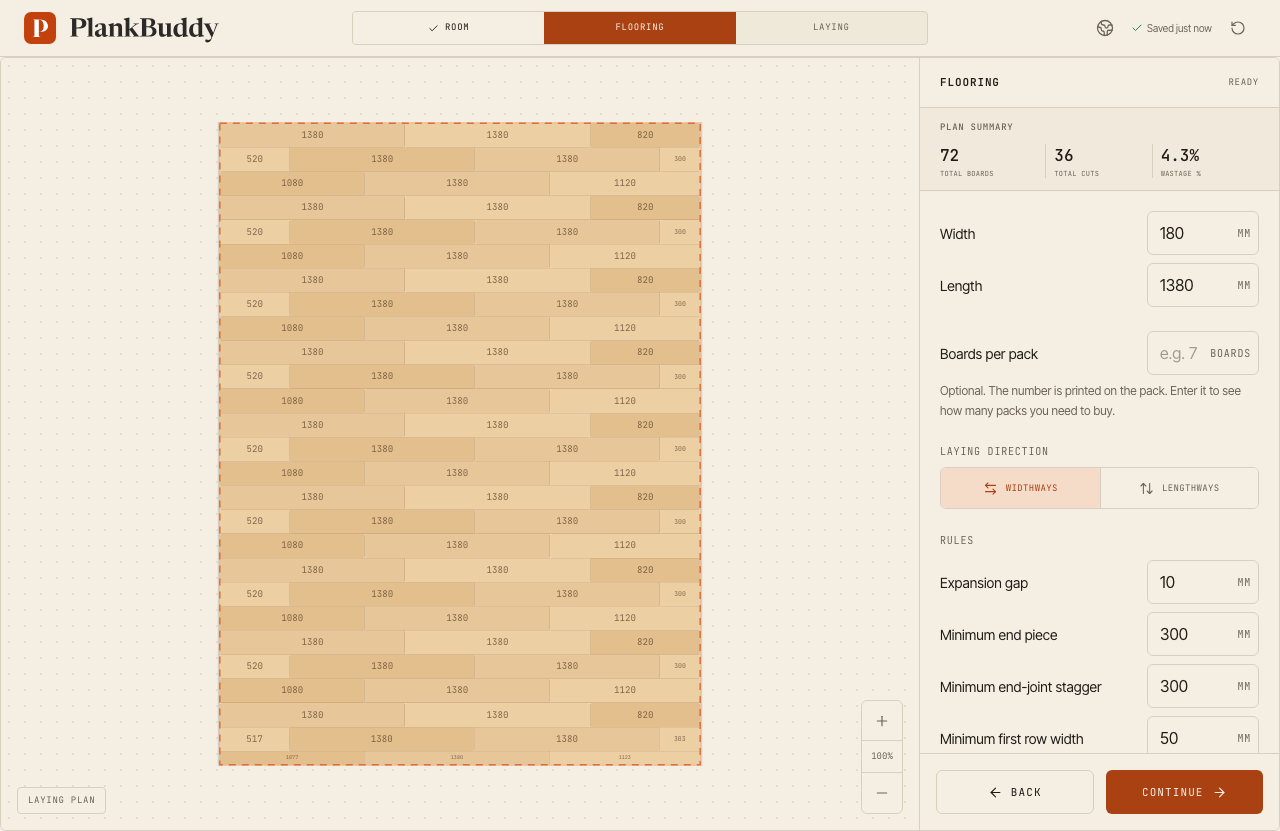
PlankBuddy works out a laying plan for straight rows in rectangular, L-shaped and more complex rooms. You see the width of the first and last rows, the length of every board and where the end joints fall. The plan also follows every offcut: it is reused in a later row if your rules allow, and only counts as waste when the plan cannot use it. You get a cutting plan, row by row, and can read how to work out flooring wastage.
Questions about laying laminate flooring
Can I lay laminate flooring myself with no experience?
Yes. A floating click floor in an ordinary room is one of the most common DIY jobs. What decides the result is the preparation: a dry, level subfloor, the right expansion gap and a plan for the first and last rows. Ask a floor fitter for help if you are unsure about moisture, underfloor heating or a bathroom.
Do I need a damp-proof membrane under laminate?
On concrete or screed, and over underfloor heating, you usually do, often 200 µm polythene sheet with overlapped, taped joins. On a dry timber subfloor it is rarely needed. Some underlays have a DPM built in. Follow the instructions for both the floor and the underlay.
How big should the expansion gap be?
Check your product's instructions first. Many manufacturers state 8–10 mm (Quick-Step, EGGER) or 10–12 mm (Wickes) at walls and fixed objects, and large rooms or wood floors may need more. Enter the gap from your instructions in PlankBuddy and it is taken off the usable floor area.
Which way should I lay laminate flooring?
Boards are usually laid towards the light from the main window, or along the longest wall. Over old floorboards, the new floor often runs across them. Compare both directions in PlankBuddy, because the rows, cuts and waste can differ a lot.
Where do I start laying laminate flooring?
Usually along the longest straight wall. First work out how wide the last row will be. If it would be too narrow, cut the first row to width as well, so the two edge rows are roughly the same width.
Before you start, check the laying rules that shape every row: the expansion gap, the end-joint stagger and the shortest end piece.