
Why the last row ends up narrow
The floor between the expansion gaps is rarely a whole number of boards wide. Start with a full board at the first wall and keep going, and the last row is whatever is left. Sometimes that is a comfortable strip; sometimes it is a sliver.
Example: The room is 3300 mm wide. With a 10 mm expansion gap at each wall (an example value; use the gap for your floor) that leaves 3280 mm. With 180 mm wide boards you get 18 full rows and a last row of only 40 mm. The example uses the board's covering width, without the tongue.
How narrow can the last row be?
Your hybrid manual states the narrowest row allowed, and it differs between products. Your product's instructions come first. A row under the minimum is hard to lock, can lift, and often breaks while you cut it.
Balance the first and last rows
- Measure the room width in several places and use the smallest figure.
- Take off the expansion gap at both walls.
- Divide by the board's covering width (without the tongue) and note what is left over.
- Check the leftover strip. If it is under your product's minimum, cut the first row too.
- Share the width out: add the leftover strip to one board width and halve it. That is the width of the first and the last row.
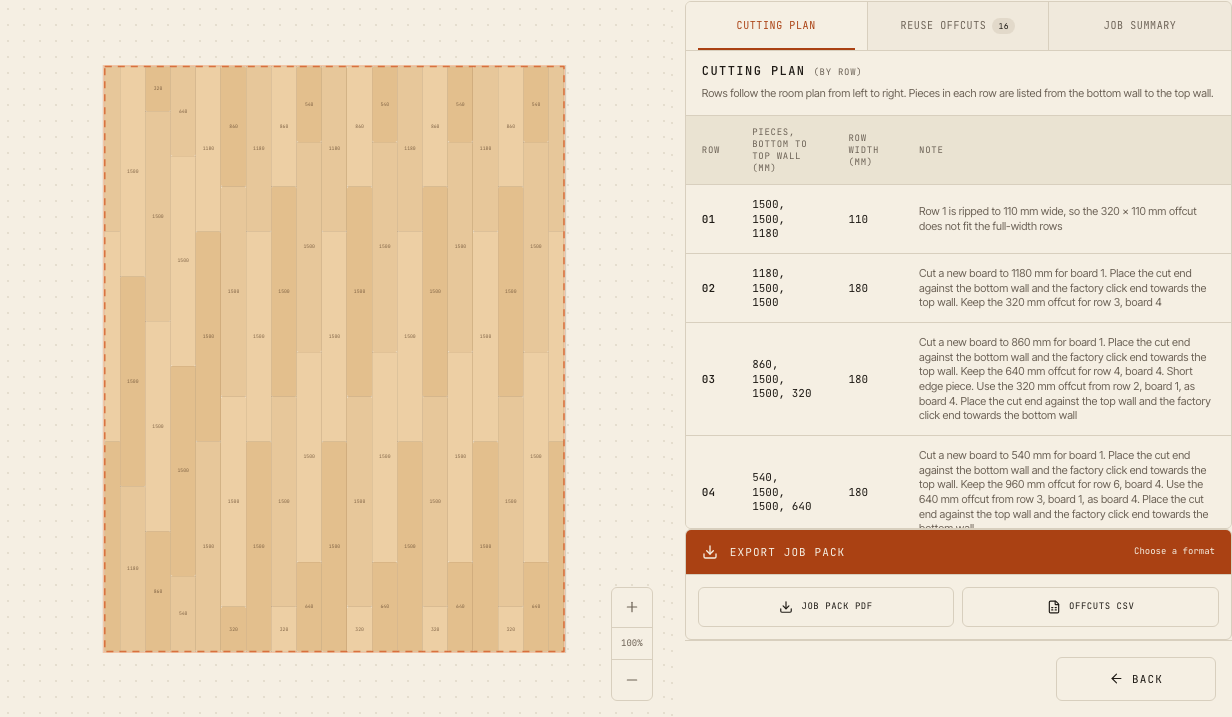
In the example, 40 + 180 = 220 mm, halved is 110 mm. Cut the first row to 110 mm and the last row comes out at 110 mm, with 17 full rows between them. PlankBuddy does the same: the plan in the screenshot has 19 rows, with row 1 and row 19 both 110 mm wide.
Cutting a hybrid plank to width
A hybrid plank has a rigid core and a click profile on both long edges. Rip it with a circular saw or a jigsaw and a fine blade, or score and snap it if your manual allows, and keep the profile on the edge that joins the previous row. Check the expansion gap at the wall again before you cut: skirting or scotia has to cover it along the whole row.
Where to start laying
Start along the longest straight wall, often the one opposite the door or along the main window. The first row sets every row after it, so check it with a string line. If you cut the first row to width, your installation instructions say which edge to cut off. Walls are rarely straight: if the room is wider at one end, the last row tapers, so measure it at both ends.
Fitting the last row
Lay the board for the last row exactly on top of the last full row. Put a second board on top, pushed against the wall with a spacer, and draw along its edge: that marks the cut and keeps the expansion gap. Do this at several points if the wall is not straight. Cut along the line, then click the board in and close it up with a pull bar where there is no room for a tapping block.
Under doors and skirting
A narrow last row often meets a door frame. Undercut the frame so the board slides underneath, and keep the expansion gap behind it. The gap at the wall is hidden by skirting or scotia; fix the trim to the wall, not to the floor, so the floor can move.
Questions about the last row
How narrow can the last row of hybrid flooring be?
It depends on the product, so check your installation instructions. Enter that minimum in PlankBuddy, and the plan shows the width of the first and last rows.
Should I cut the first row or the last row?
Both, when the last row would be too narrow. Add the leftover strip to one board width and halve it: that is the width of the first and the last row. Your installation instructions say which edge of the first row to cut off.
What if the wall is not straight?
Measure the gap at both ends of the row and at a few points between, and mark the cut on the board from the wall. The last row then follows the wall, and the expansion gap stays the same all along.
See all the laying rules that shape each row, the cutting plan, or how to lay hybrid flooring from start to finish.