
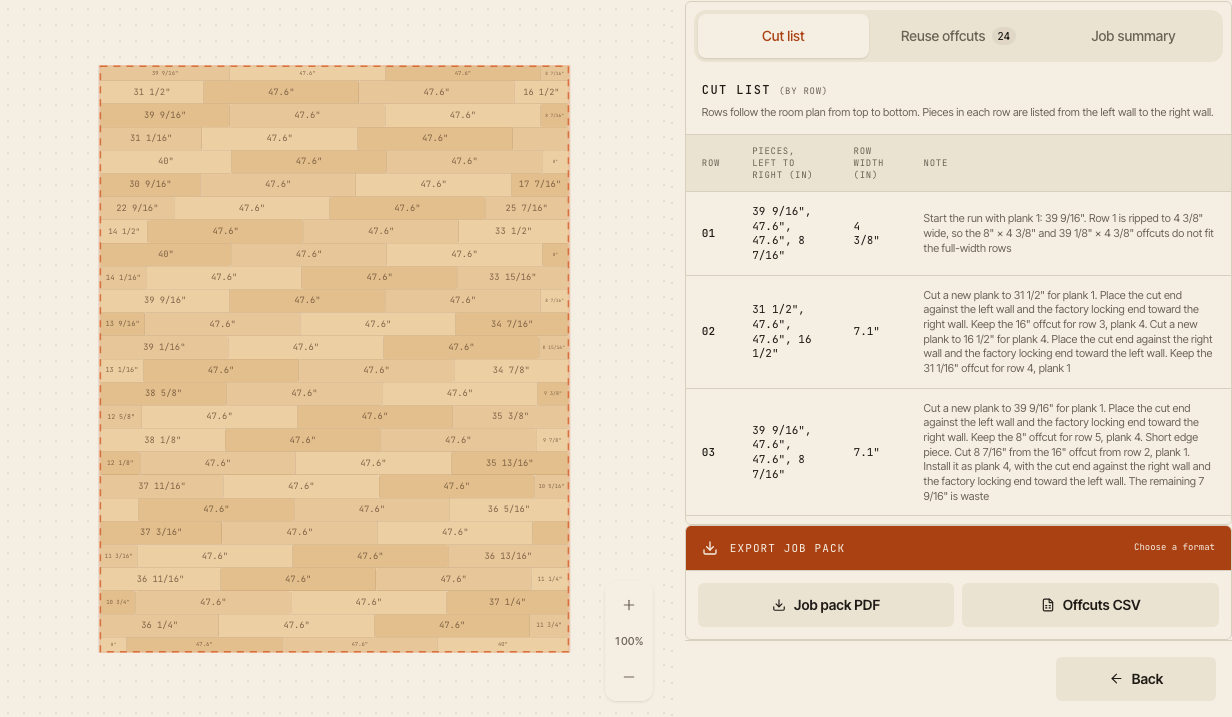
Why the last row ends up too narrow
The room width, minus the expansion gap, is rarely a whole number of plank widths. If you start with a full plank and keep going, the last row gets whatever is left. Sometimes that is a comfortable 5", and sometimes it is a strip a fraction of an inch wide that will not lock in properly.
Work out the first and last row widths
- Measure the room width in several places and use the smallest measurement.
- Subtract the expansion gap at both walls, from your installation instructions.
- Divide by the face width of the plank, the visible width without the tongue.
- Check what is left. If it is less than the minimum row width in your instructions, rip the first row too. Many manufacturers ask for at least about a third of a plank width (COREtec, for example); check yours.
- Split the width evenly between the first and last rows.
Example: a room is 12' 0" (144") wide and the instructions ask for a 1/4" gap. That leaves 143 1/2". A plank with a 7.1" face width gives 20 full rows and a last row only 1 1/2" wide. Rip the first row to about 4 1/4" and the last row comes out about 4 1/4" too, with 19 full rows between them. Your installation instructions show which edge of the first row to cut off at the wall.
Example: how to read a row in the cut list
In this simplified example, a row is 119 1/2" long after the gap (a 10' room). The planks are 47.6" long, so you need 2 full planks and a third cut to 24 1/4".
| Plank | Length | What to do |
|---|---|---|
| 1 | 47.6" | Install a full plank |
| 2 | 47.6" | Install a full plank |
| 3 | 24 1/4" | Cut to 24 1/4" |
Keep the offcut, about 23 1/4" less the saw kerf, until you have checked whether the plan uses it in a later row. Cut lengths are rounded down to the nearest 1/16", so a piece is never longer than its space. The example only shows the lengths in one row; the row widths, the saw kerf and your end-joint rules are part of your plan too.
L-shaped rooms and areas without flooring
This is where working it out by hand gets hard. In an L-shaped room the rows change length at the step, and a narrow strip can appear in one part even when the other fits. Kitchen cabinets or a fireplace hearth split some rows and leave narrow strips on either side. PlankBuddy handles rectangular, L-shaped and more complex rooms with areas without flooring, and warns you when a strip will be narrower than the minimum row width you enter.
Offcuts move on to later rows
When a plank is cut, PlankBuddy checks whether the offcut fits a later row. It then shows where the piece comes from and where it goes. An offcut only counts as waste when the plan cannot use it anywhere.
Take the cut list to the job
When the plan is ready, the cut list is in the Install step. Choose Job pack PDF to download the layout plan, the cut list and the offcut instructions in one file, on US Letter paper.
Always check the measurements on site
Walls are rarely perfectly straight, and a room can change width along a wall. Measure each row before you cut. The cut list is a working guide, not a replacement for measuring on site or for the manufacturer's installation instructions. PlankBuddy plans straight rows of one plank length only.
Common questions about the last row
How narrow can the last row of flooring be?
Your installation instructions give the minimum; many manufacturers ask for at least about a third of a plank width (COREtec, for example). A strip much narrower than that is hard to lock in and can come loose. Plan the first and last rows together, so both end up comfortably wide.
Should I rip the first row or the last row?
Usually both. Split the leftover width evenly between the first and last rows, so neither is a thin strip. Your instructions show which edge to cut off the first row.
Why does the cut list round down?
Cut lengths and rip widths are rounded down to the nearest 1/16", so a piece is never longer than its space. Measure on site before every cut: walls are rarely perfectly straight.
Does the planner handle L-shaped rooms?
Yes. It plans rectangular, L-shaped and more complex rooms with areas without flooring, and warns you when a strip will be narrower than the minimum row width you enter.
Want to understand the rules behind the result? Read about end-joint stagger and offcuts or work out how many boxes of flooring you need.