
Floating engineered wood: the job at a glance
- Read the installation instructions: floating or glued, underlay, gap and stagger.
- Leave the unopened packs to acclimatise in the room.
- Check that the subfloor is dry, level and firm.
- Lay a damp-proof membrane (DPM) and underlay as the instructions say.
- Plan the rows: direction, first and last row widths, and the stagger.
- Lay the first row with spacers for the expansion gap.
- Stagger the end joints and start rows with offcuts where the rules allow.
- Cut the last row to width, then fit the skirting boards or scotia beading.
Before you start
Lift carpet and other soft floor coverings. Screw down loose or creaking floorboards and fill any dips in concrete or screed. Check flatness with a 2 m straightedge; the instructions say how much unevenness is allowed. Wood reacts to moisture more than laminate does, so check the subfloor moisture as the instructions describe, especially on a new concrete floor or screed.
Acclimatising
Bring the unopened packs into the room and leave them flat. Many manufacturers state 48 hours at normal room temperature; check the time your instructions give. Open the packs only when you start laying.
Damp-proof membrane and underlay
On concrete or screed, and over underfloor heating, you normally need a damp-proof membrane (DPM), often 200 µm polythene sheet with overlapped, taped joins. On top goes the underlay your flooring manufacturer names for a floating wood floor; some underlays have a DPM built in. A floating wood floor can need a different underlay from laminate, so check the instructions before you reuse one.
Plan the rows before you cut
Long boards make mistakes expensive: a wrong cut on a 1900 mm board wastes far more than on a short laminate board. Plan three things together before the first cut.
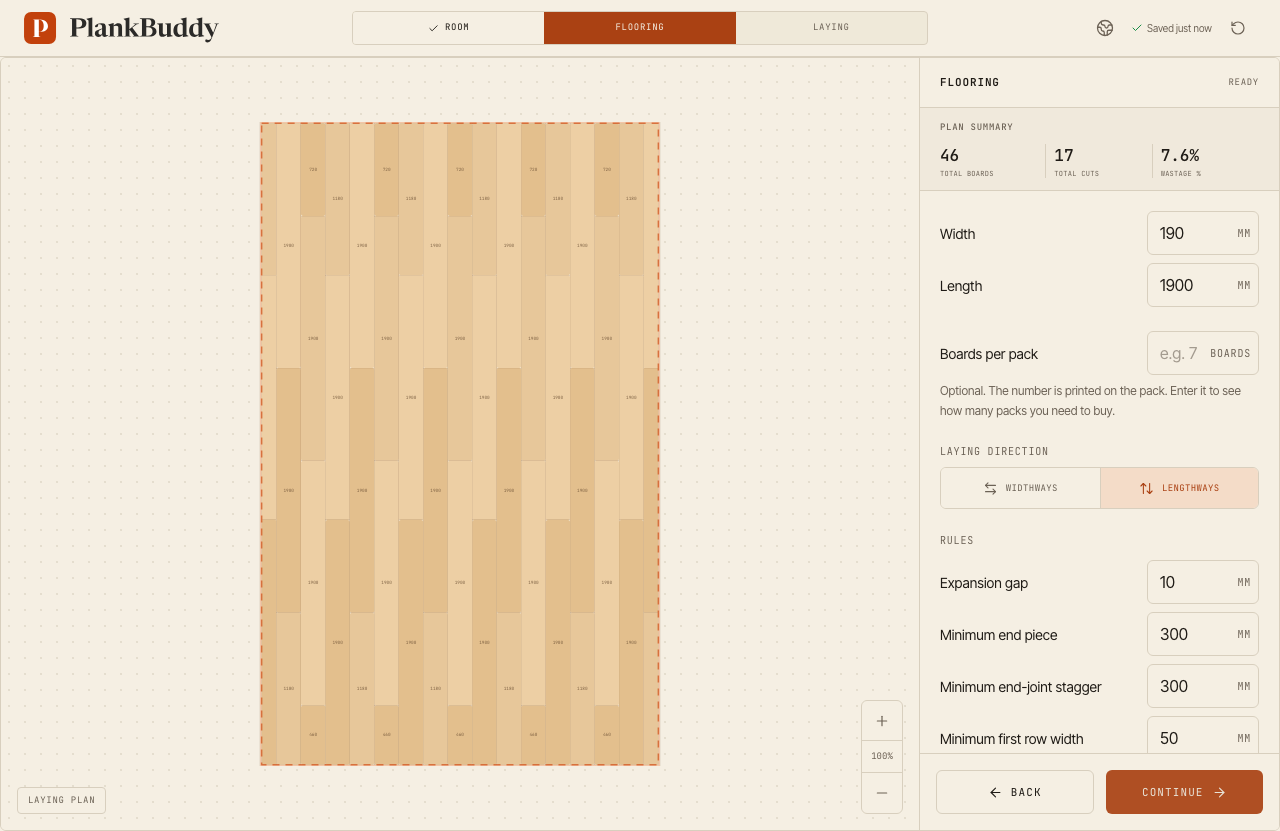
Example: A 5.0 × 3.1 m room with 1900 × 190 mm boards (an example size) laid lengthways, with a 10 mm expansion gap at each wall. The floor is 3080 mm wide between the gaps. Laid from a full first row, the last row would be only 40 mm, under the planner's default minimum row width of 50 mm. The plan cuts the first and last rows to 115 mm each instead. The plan has 17 rows and uses 46 boards with 17 cuts, and the wastage it measures is 7.6%.
- Direction. Usually towards the light from the main window, or along the room. See which way to lay laminate flooring; the same reasoning applies to engineered wood.
- First and last rows. Work out the last row before you lay the first, so neither edge row ends up as a sliver. Read how to avoid a narrow last row.
- Stagger and end pieces. Long engineered boards often need more than laminate: Kährs, for example, offsets end joints by 500 mm between rows. Enter your product's minimum stagger and shortest end piece, and the plan checks every row.
Laying engineered wood step by step
The first row and the expansion gap
Start along a long, straight wall with spacers between the boards and the wall. Use the expansion gap your product's instructions give: wood floors and large rooms often need more than laminate, and many floors need an expansion joint in doorways. Check the first row with a string line: every row after it follows it.
Staggered end joints and offcuts
Start the next row with the offcut from the previous one if it is long enough and keeps the stagger. If it is too short for the next row, keep it: a later row may use it. The cutting plan shows which offcut goes where.
The last row
Measure the gap to the wall at both ends of the row, take off the expansion gap and cut the board to width. Use a pull bar where there is no room for a tapping block.
Door frames and skirting boards
Undercut the door frames so the boards slide underneath. Fix the skirting boards or scotia beading to the wall, not to the floor, so the floating floor can move.
Random-length boards: what the plan can't do
Some engineered wood comes in packs of mixed lengths. PlankBuddy plans with one board length, so it cannot give an exact plan for random-length packs. You can still use it to check the row widths, the first and last rows and the expansion gap, which depend only on the board width.
PlankBuddy lays straight rows only. Herringbone and other block patterns need a different kind of plan.
Questions about laying engineered wood flooring
Can engineered wood flooring be laid as a floating floor?
Many click engineered wood boards can, over the underlay the manufacturer names. Others must be glued or nailed down. Your product's installation instructions say which methods are allowed, and they come first.
How far should end joints be staggered in engineered wood?
Long engineered boards often need more than laminate: Kährs, for example, offsets end joints by 500 mm between rows. Enter the stagger and shortest end piece from your instructions in PlankBuddy, and the plan checks every row.
Can I plan random-length engineered wood boards?
Not exactly. PlankBuddy plans with one board length, so it cannot place mixed lengths. It still works out the row widths, the first and last rows and the expansion gap, which depend on the board width only.
See the laying rules that shape every row, or how to lay laminate flooring step by step.