
The basic rule: run the planks toward the light
Lay the planks so their long edges point toward the main window. The light then runs along the seams instead of across them. The seams cast less shadow, and small differences in height and the bevels show less. When planks run across the light, every long seam shows as a thin shadow line.
If the room has windows on several sides, go by the largest window or the side that gets the most daylight. In a room with little daylight this rule matters less, and the shape of the room and the floor plan of the home decide.
Narrow rooms: run the planks lengthwise
In a hallway, a corridor or a narrow bedroom, the planks almost always run lengthwise. They follow the room, lead the eye and make it look longer. Run across, they make many short rows and the floor looks chopped up. When the light and the room shape point different ways, the room shape usually wins in a narrow room.
L-shaped rooms: one direction for both parts
In an L-shaped room, install both parts in the same direction, ideally following the larger or more visible part. The floor then stays continuous at the step. Check the narrow rows in particular: the step can leave a thin strip in one direction and not in the other.
Floor joists and old floors can decide the direction
Solid hardwood nailed straight to the joists runs across them, so every plank rests on several joists. Floating vinyl plank over an old plank or strip floor: many manufacturers recommend running the new planks across the old ones. Check what applies to your planks and subfloor before you choose by the light.
The same direction through connected rooms
When the floor runs from one room into the next, for example from a hallway into the living room, it usually looks best when the planks run the same way through the whole area. Choose the direction of the largest or most visible room. A doorway may need a transition strip, and the installation instructions give the largest floor allowed without one.
Radiant heat does not change the direction
Radiant floor heating affects the choice of planks, underlayment and temperatures, but not the direction. Use the same rules for light and room shape, and check that your planks are rated for radiant heat.
How the direction changes the cuts and waste
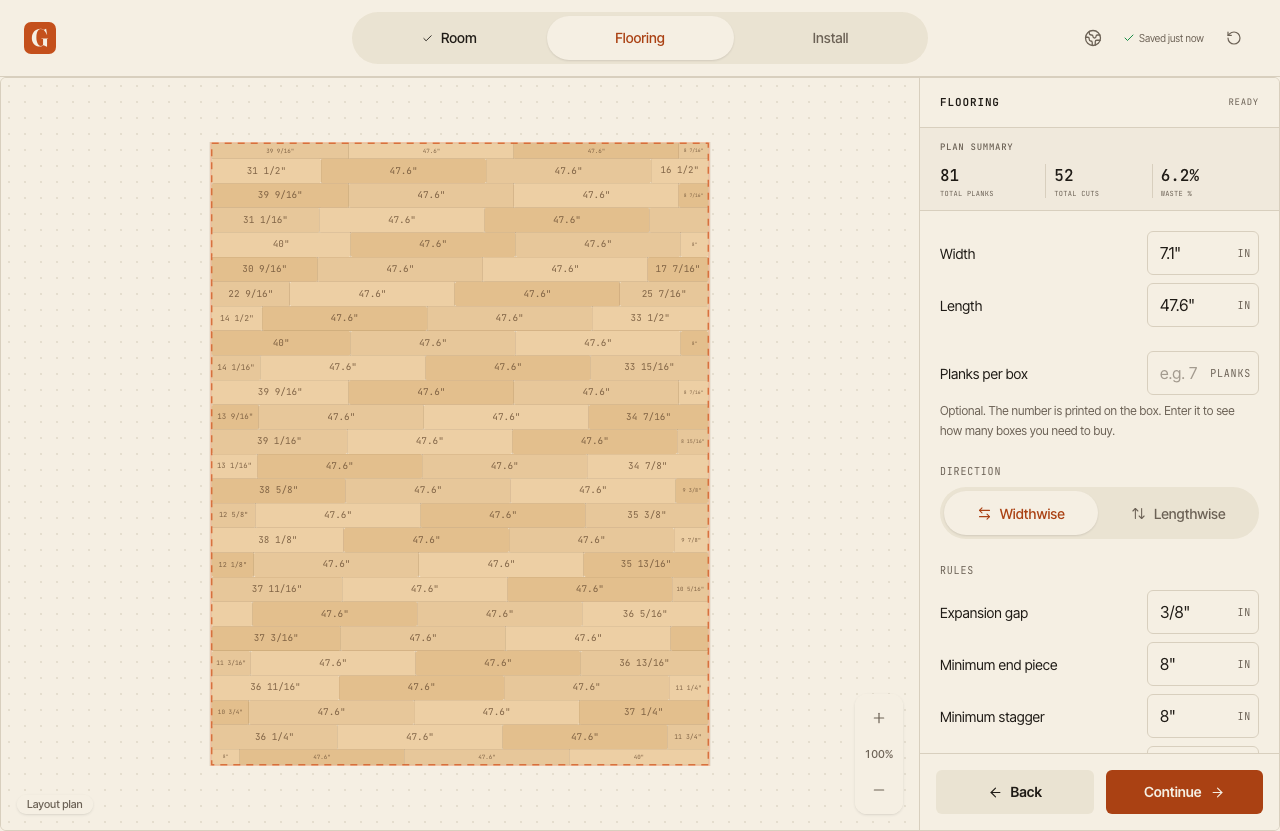
The direction decides how many rows there are, how long they are and how wide the last row comes out. Almost every row ends with a cut plank, so more rows usually mean more cuts and more offcuts to keep track of.
A simplified example: a 12' 0" × 14' 6" room. Say the instructions ask for a 1/4" gap at each wall (always use the value for your planks). The floor then covers 143 1/2" × 173 1/2". The example uses the face width of the plank, without the tongue.
Planks 7.1" × 47.6" running along the 14' 6" length give 20 rows of 173 1/2" and a last row only 1 1/2" wide. That strip is too thin to install, so you rip the first and last rows to about 4 1/4" each, with 19 full rows between them. Running across the room, they give 24 rows of 143 1/2" and a last row about 3 1/16" wide, with no extra ripping if your instructions allow that width.
PlankBuddy calculates a layout plan for the direction you choose. In the Flooring step you switch between Lengthwise and Widthwise and compare the number of planks, the cuts and the waste right away. The plan also shows which offcuts go into later rows.
Checklist: choose the direction in this order
- Read the installation instructions. Any direction they require comes first.
- Check the subfloor: floor joists or an old plank floor.
- Go by the light from the main window.
- In narrow rooms, run the planks lengthwise.
- Keep the same direction through connected rooms and both parts of an L-shaped room.
- Compare the cuts and waste for the directions that are left.
Common questions about the direction of vinyl plank flooring
Should vinyl plank run toward the window?
Usually, yes. When the long edges run toward the main source of light, the seams cast less shadow. In a narrow room, the shape of the room usually matters more.
Which way should flooring run in a hallway?
Lengthwise, along the hallway. It makes the space look longer and avoids many short rows.
Should the planks run the same way in every room?
Where the floor runs through connected rooms, yes, it usually looks best. Choose the direction of the largest or most visible room, and use a transition strip where your instructions require one.
Does the direction change how many boxes I need?
Yes. It changes the number of rows, their length and the width of the last row, and so the cuts and the waste. Compare both directions before you order.
Once you have chosen a direction, read about vinyl plank installation rules or work out how many boxes you need.